
11254 N Highway 905 | Longs | $649,900
SHOW DETAILS
11254 N Highway 905
Longs, SC 29568
$649,900
3
BEDS
2.5
BATHS
2,700
SQ. FT.
11254 N Highway 905 Longs, SC 29568
For SALE
Single Family
ACTIVE
$649,900
EST. 1,635.95/MO CALCULATE
3
BEDS
2.5
BATHS
2,700
SQ. FT.
Property Description
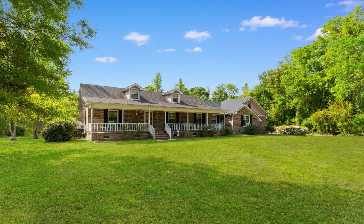
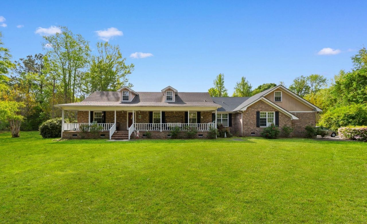
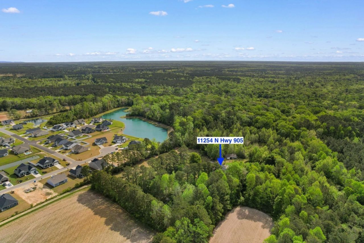
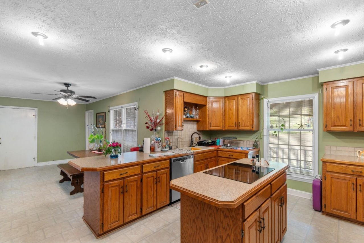
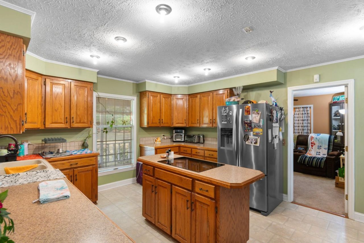
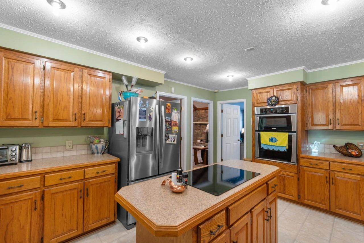
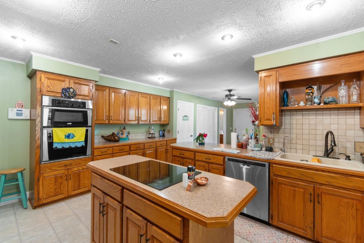
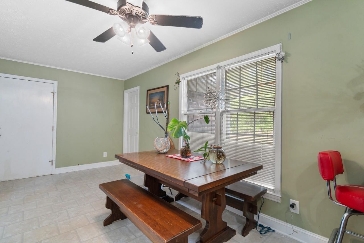
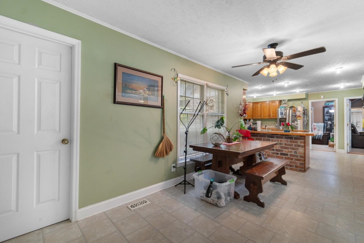
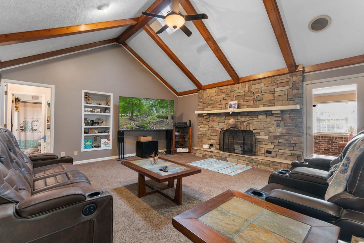
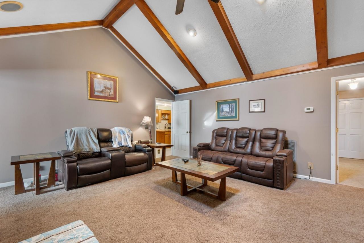
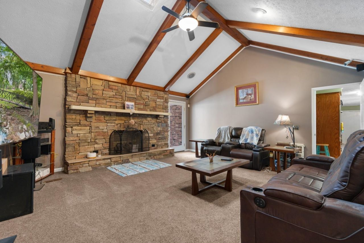
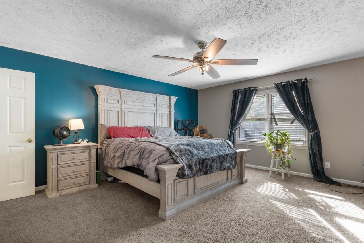
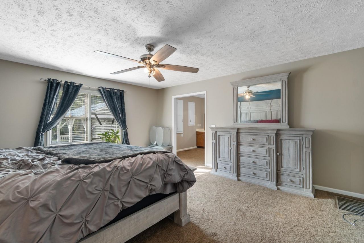
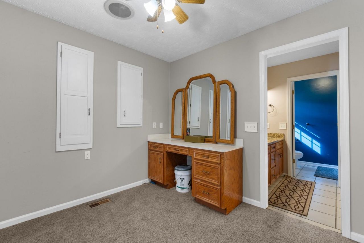
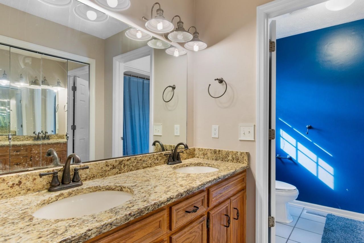
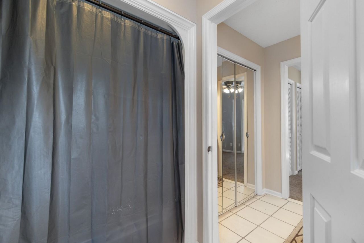
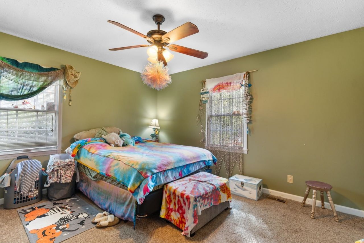
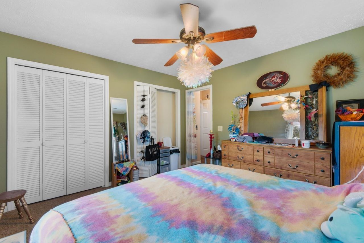
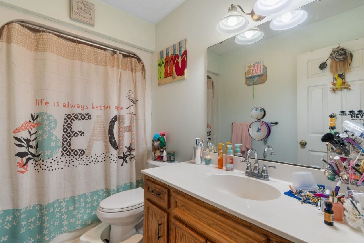
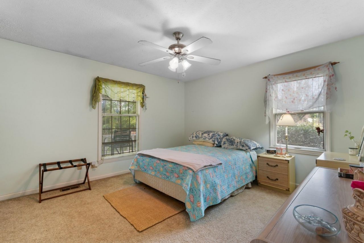
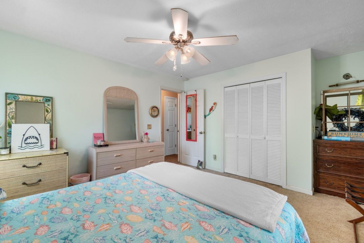
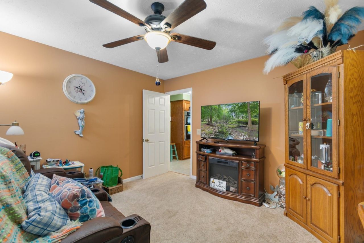
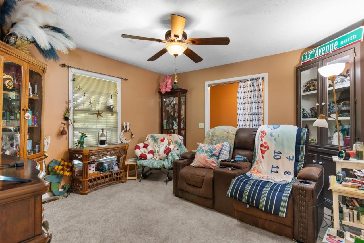
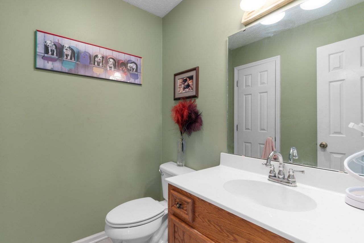
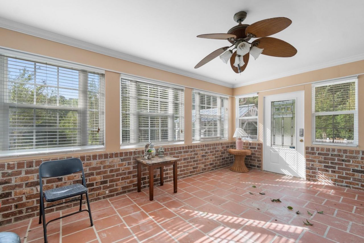
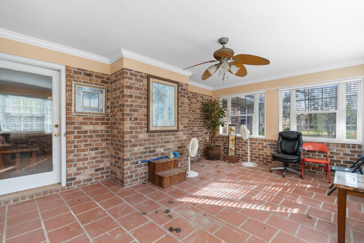
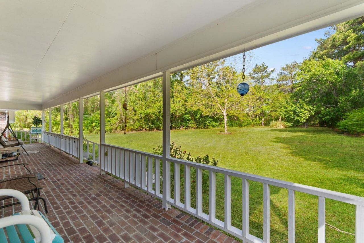
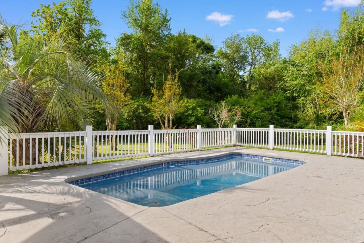
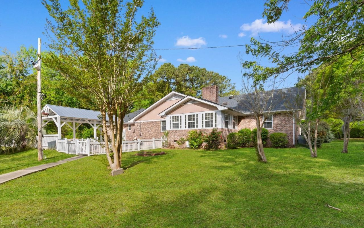
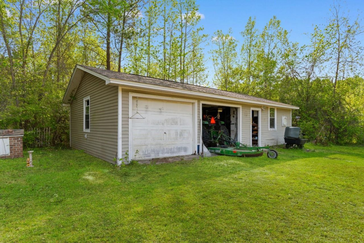
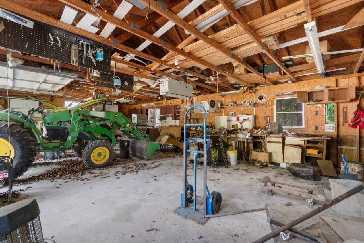
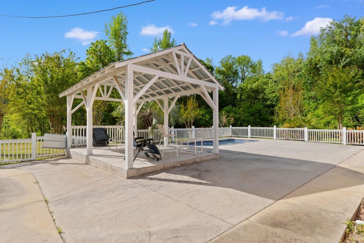
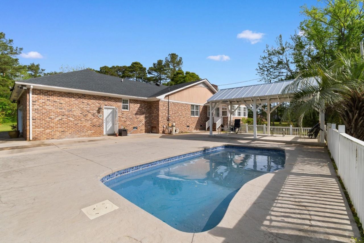
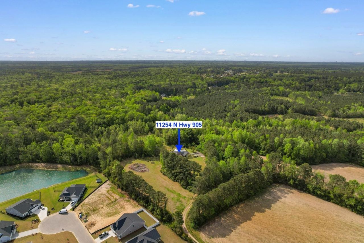
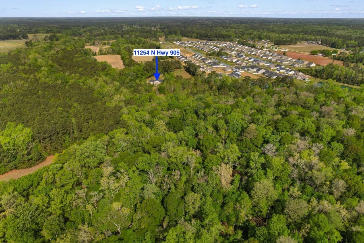
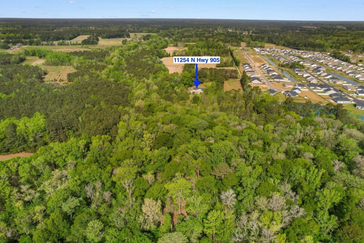
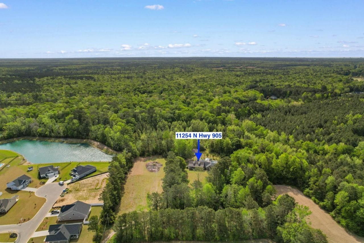
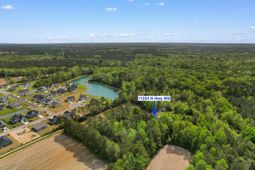
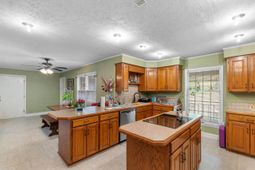
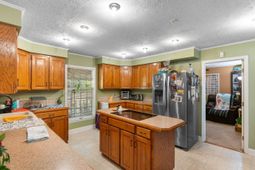
There's something special about pulling down a long driveway, leaving the noise behind, and knowing you've finally made it home---and this one delivers that feeling every single time. Set on 10 private acres with NO HOA, this all-brick home gives you the freedom, space, and privacy that's getting harder to find. Whether it's quiet mornings with coffee, evenings under the stars, or simply enjoying the open land around you, this property invites you to slow down and truly enjoy where you live. Inside, the layout feels comfortable and easy to live in. The main living spaces flow naturally from the living room into the kitchen and dining area, making everyday life and entertaining feel effortless. The kitchen is ready for everything from quick meals to hosting family and friends. There are stairs in the kitchen that lead to an attic that can easily be turned into another bedroom. The primary bedroom offers a peaceful retreat with its own en-suite bath, while two additional bedrooms give you flexibility for guests, a home office, or hobbies. A second full bathroom keeps things convenient for everyone. But the real highlight is outside. Step into your own private backyard escape featuring a spacious patio and a beautiful in-ground pool---perfect for cooling off on warm days, hosting summer get-togethers, or just relaxing in your own quiet oasis. With 10 acres surrounding you, there's room to roam, play, garden, or simply enjoy the natural setting. Need space for vehicles, toys, or projects? You've got both an attached two-car garage and a detached garage, giving you plenty of storage and flexibility. This is more than just a house---it's a place where you can spread out, unwind, and enjoy life on your own terms.
Property Details
- MLS ID2626641
- Property TypeResidential - Single Family
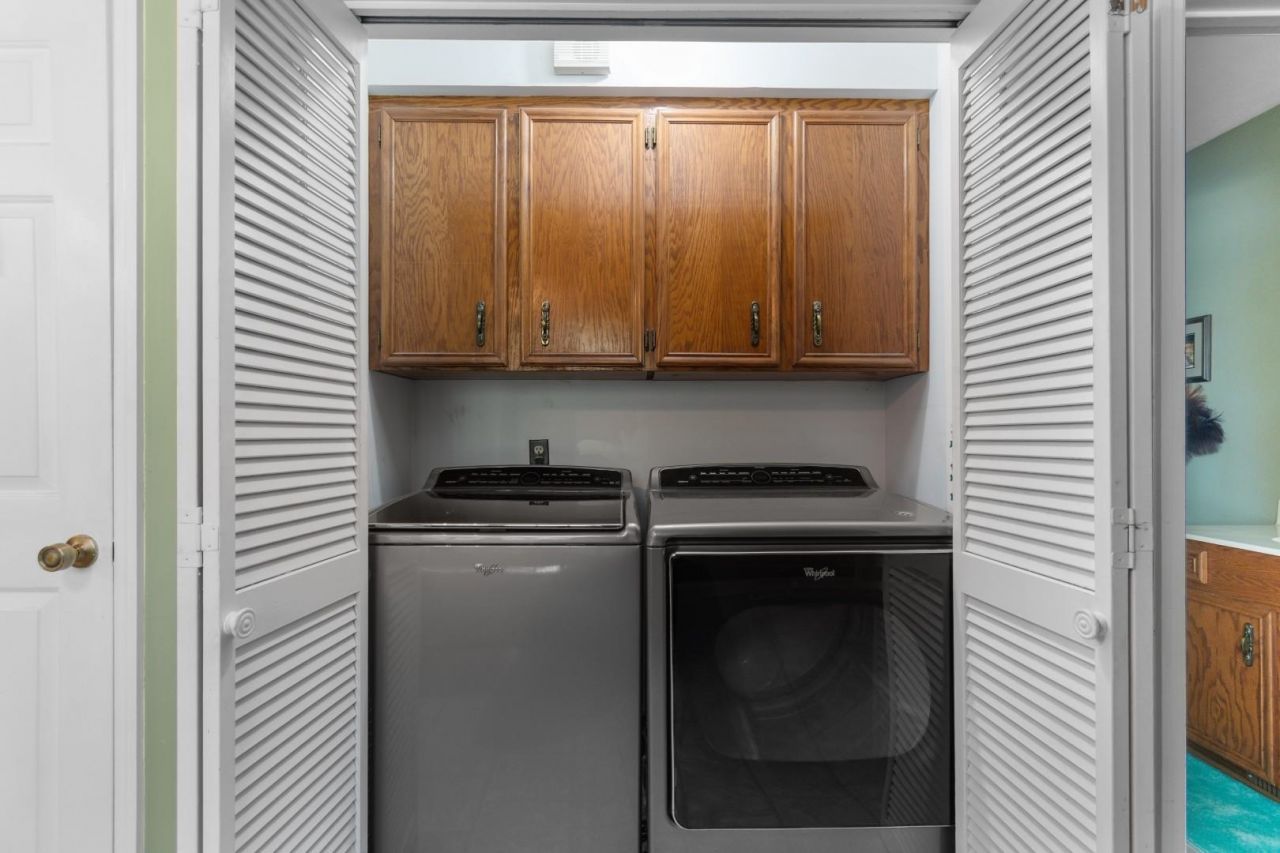
- AppliancesMicrowave, Range, Refrigerator, Dryer, Washer
- BasementCrawl Space
- CoolingCentral Air
- Door FeaturesStorm Door(s)
- ExteriorBrick
- Exterior FeaturesPatio, Storage
- FlooringCarpet, Tile, Vinyl
- Garage2 car attached
- HeatingCentral, Electric
- HOA Fee0/ Monthly
- Home StyleTraditional
- Interior FeaturesAttic, Ceiling Fan(s), Dual Sinks, Fireplace, Pull Down Attic Stairs, Permanent Attic Stairs, Split Bedrooms, Skylights, Tub Shower, Vanity, Walk-In Closet(s), Window Treatments, Breakfast Bar, Bedroom on Main Level, Breakfast Area, Entrance Foyer, Kitchen Island, Stainless Steel Appliances
- LaundryWasher Hookup
- Lot DescriptionIrregular Lot
- Lot Size10.92 Acres
- Parcel#25814030001
- ParkingAttached, Garage, Two Car Garage
- Parking NotesAttached, Garage, Two Car Garage
- Patio/PorchFront Porch, Patio
- PoolOutdoor Pool, Private, In-Ground
- SecuritySmoke Detector(s)
- SewerSeptic Tank
- Stories1.0
- Swimming PoolYes
- UtilitiesCable Available, Electricity Available, Phone Available, Septic Available
- WaterPrivate, Well
- WindowSkylight(s), Window Treatments
- Year Built1987
- acres10.92
Amenities
- Attic
- Ceiling Fan(s)
- Dual Sinks
- Fireplace
- Pull Down Attic Stairs
- Permanent Attic Stairs
- Split Bedrooms
- Skylights
- Tub Shower
- Vanity
- Walk-In Closet(s)
- Window Treatments
- Breakfast Bar
- Bedroom on Main Level
- Breakfast Area
- Entrance Foyer
- Kitchen Island
- Stainless Steel Appliances
- Patio
- Storage
Listed By / Shown By
Listed By
Agency Name: Century 21 Barefoot Realty
Agency Phone: 843-390-2121
CCAR MLS
Shown By
Agent Name: Jessie Brewer
Agent Phone: (843) 718-8685
Agency Title: Carolina One Real Estate
CCAR MLS


Web address QR Codes
11254 N Highway 905
Jessie Brewer
©OneHomeValue
Ask A Question 11254 N Highway 905 , Longs, SC 29568



Privacy Policy / DMCA Notice / ADA Accessibility


This site is hosted, designed and copyright
© 1994 - 2026 by
Delta Media Group, Inc. -- Patent Pending --